Wika Model CPB5600DP Differential Pressure Balance
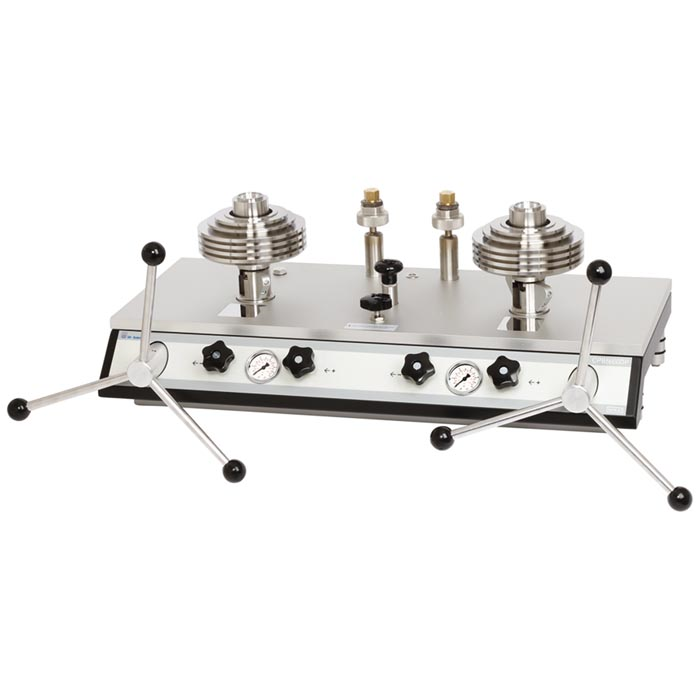
Due to its integrated pressure generation and the pure mechanical measuring principle, the model CPB5600DP is ideal for on-site use for maintenance and service.
Pressure is defined as the quotient of force and area. The core component of the CPB5600DP is therefore a very precisely manufactured piston-cylinder system, onto which a mass load is applied in order to generate the individual test points.
The mass load is proportional to the target pressure and this is achieved through optimally graduated masses. As standard, these masses are manufactured to the standard gravity (9.80665 m/s²), though they can be adjusted to a specific location and also DKD/DAkkS calibrated.
Special features
■ Measuring ranges (= static pressure + differential pressure) up to 400 bar (5,000 psi) pneumatic, up to 1,600 bar (23,200 psi) hydraulic
■ Total measurement uncertainty to 0.008 % of differential pressure plus 0.0001 % (1 ppm) of static pressure
■ Factory calibration included as standard, traceable to national standards; with DKD/DAkkS calibration possible as an option
■ High long-term stability with recommended recalibration interval every five years
■ Masses manufactured from stainless steel and aluminium, can be adjusted to local gravity
Applications
■ Primary standard for the calibration of differential pressure measuring instruments under static pressure
■ Reference instrument for factory and calibration laboratories for the testing, adjustment and calibration of pressure measuring instruments
■ Complete, stand-alone system, also suitable for on-site us
 Visit Partner Website