Wika Model CPB3500 Pneumatic Dead-weight Tester
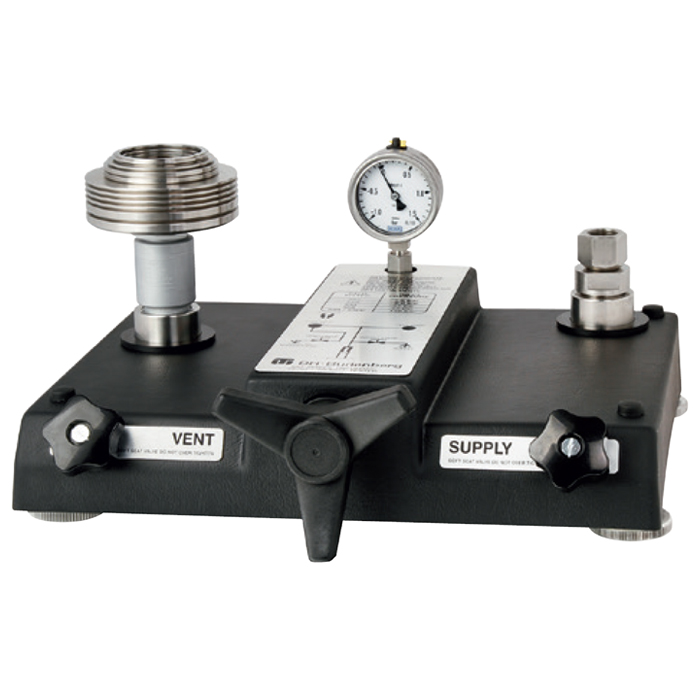
The model CPB3500 dead-weight tester is a genuine primary standard, which derives the measurement of pressure directly from its fundamental equation p = F/A.
This mechanical measuring principle provides superior reliability and stability over time, eliminates most risks of measurement error and reduces calibration uncertainties.
The instrument is built on a tough, stable aluminium base with high corrosion resistance and impact-resistant ABS case. Piston cylinders are interchangeable among the various models within the CPB3500 series, so that in case of changing requirements any CPB3500 model can easily be upgraded on other available ranges.
Special features
■ Total measurement uncertainty starting from 0.015 ... 0.006 % of reading
■ Four different piston-cylinder systems available for ranges ±1 bar, 0.1 ... 7 bar, 0.2 ... 25 bar, 1 ... 70 bar and 1 ... 120 bar, or also for ranges in lb/in² and kPa
■ Stable aluminium base with a strong impact-resistant ABS cover for heavy industrial use combined with compact dimensions and light weight
■ Interchangeable pistons and mass sets for each model, mass sets manufactured from stainless steel
■ Factory calibration included as standard, traceable to national standards; with UKAS calibration possible as an option
Applications
■ Primary standard for calibrating the pressure scale in a pneumatic range from -1 ... 120 bar (-14.5 ... 1,600 lb/in²)
■ Reference instrument for factory and calibration laboratories for the testing, adjustment and calibration of pressure measuring instruments
■ Complete, stand-alone system, also suitable for on-site use
 Visit Partner Website